
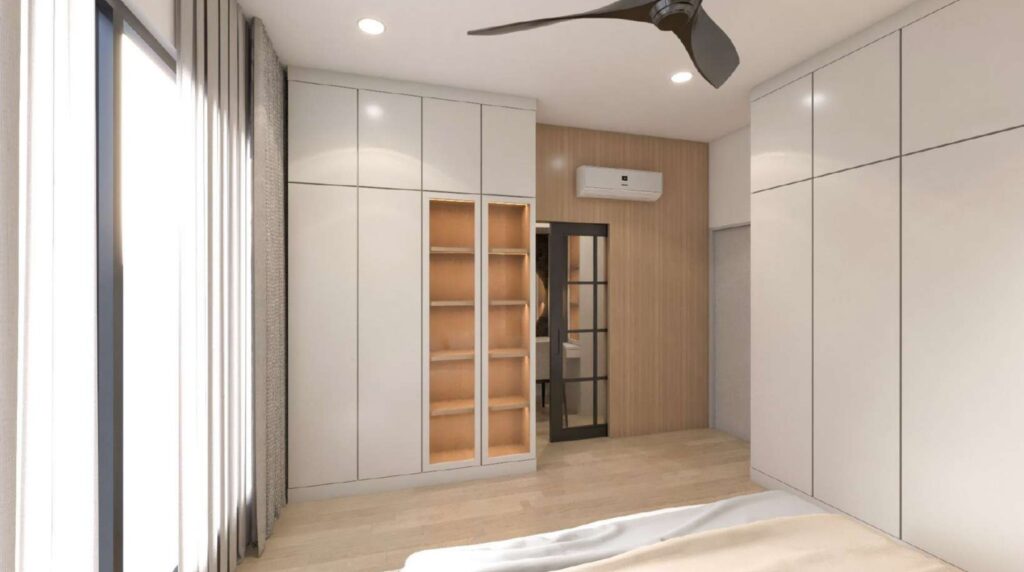
A living room design is the planning of your living space so that the layout, furniture, lighting, storage, colours, flooring and finishes work together for everyday living.
For homeowners in Shah Alam and the wider Klang Valley, a good living room should do more than look attractive. It should suit the size of the house or condo, support the way your family uses the space, provide enough storage, feel comfortable in Malaysia’s warm climate, and stay practical for years.
At IC Decor Concept, Interior Design & Renovation, we combine interior design with renovation and design-to-build services to help homeowners turn an existing living room into a modern, elegant and functional space.
Whether you are renovating a terrace house in Shah Alam, refreshing a condominium in Kuala Lumpur, or planning a complete home renovation in Selangor, our team can help with the design concept, 2D layout, 3D visualisation, built-in furniture, plaster ceiling, lighting, flooring, painting and other renovation works.
Request a free quote and consultation today. Visit our showroom at Lot 72303, Jln. Pekan Subang, Kampung Subang Baru, 40150 Shah Alam, Selangor, or contact IC Decor Concept to discuss your living room ideas and renovation requirements.
Key Takeaways
Key Takeaways
- A well-planned living room combines layout, lighting, storage, furniture, flooring, wall finishes and colour so the room is comfortable and easy to use.
- A typical Malaysian living room renovation can range from approximately RM3,000 to RM57,000, depending on whether the work is a basic refresh, mid-range makeover or premium renovation. A mid-range living room renovation commonly falls around RM10,000 to RM23,000 when several elements such as flooring, feature walls, ceiling and painting are included. These are planning ranges, not fixed quotations.
- A plaster ceiling in the Klang Valley can commonly start around RM5 to RM7 per sq ft for a basic flat design, while L-box, cove lighting, curved and layered designs can cost more because they require additional materials and labour.
- A living room renovation can take from several days for simple painting or feature work to several weeks when flooring, ceiling, electrical, carpentry and other renovation work are combined. The actual timeframe depends on the scope, material availability and site conditions.
- The main benefit of using an interior designer and renovation company together is better coordination between design, measurements, materials, fabrication, installation and finishing, reducing the need for the homeowner to coordinate multiple trades independently.
What Makes a Good Living Room Design?
What makes a good living room design?
A good living room design starts with how the room will actually be used.
A family living room may need a comfortable sofa, television, storage, children’s play space and easy movement. A smaller condominium may need furniture that creates an open feeling without making the room crowded. A larger landed property may benefit from built-in storage, a feature wall, layered lighting and a more defined entertainment area.
The most important design decisions normally include:
- Room measurements and existing structural conditions
- Sofa and television positioning
- Walking and circulation space
- Natural light and ventilation
- Lighting points and electrical sockets
- TV feature wall and media storage
- Built-in cabinets and display shelves
- Flooring material
- Wall colours and feature finishes
- Plaster ceiling design
- Curtains, blinds and window furnishings
- Air-conditioning position
- Storage requirements
- Family lifestyle and daily routines
The objective is not to put as many design elements as possible into one room. The objective is to make every element work together.
How Should You Plan a Living Room Before Renovation?
How should you plan a living room before renovation?
The first step is to understand the room before choosing furniture, colours or decorative features.
For an existing property, the designer should inspect the dimensions, doors, windows, columns, beams, electrical points, air-conditioning locations, ceiling height and existing floor condition.
For a new condominium or apartment, the approved layout and management requirements should also be considered before renovation begins.
Step 1: Measure the space
Accurate measurements help determine whether the planned sofa, TV console, cabinets and other furniture will fit comfortably.
Measurements should include:
- Overall room length and width
- Ceiling height
- Door openings
- Window dimensions
- Column and beam positions
- Existing electrical points
- Air-conditioning points
- Existing lighting points
- Floor level differences
Step 2: Understand how the family uses the room
A family that watches television every night will have different requirements from someone who mainly entertains guests.
Ask practical questions:
- How many people normally use the living room?
- Do you need extra storage?
- Is the television the main focal point?
- Do children need open floor space?
- Do you entertain guests frequently?
- Do you want a reading or work corner?
- Do you need display cabinets?
- Do you prefer an open and minimalist room or a more decorative interior?
Step 3: Prepare a 2D layout plan
A 2D layout plan shows where major elements will be positioned before construction begins.
This can include the sofa, television, TV console, cabinets, coffee table, curtains, doors and circulation paths.
A good layout can prevent costly mistakes such as ordering furniture that is too large or placing the television where glare becomes a problem.
Step 4: Develop a 3D interior design
A 3D interior design rendering gives the homeowner a clearer idea of how the finished room could look before renovation starts.
The 3D concept can show:
- Wall colours
- Ceiling design
- Lighting
- Flooring
- TV feature wall
- Built-in furniture
- Cabinet finishes
- Decorative materials
- Curtain colours
- Overall design style
This makes it easier to make design decisions before materials are ordered or fabrication begins.
Which Living Room Design Styles Work Well in Malaysian Homes?
Which living room design styles work well in Malaysian homes?
There is no single living room style that suits every property. The best design depends on the architecture, room size, budget and lifestyle.
Modern living room
A modern living room usually uses clean lines, simple furniture, controlled colours and practical storage.
It works particularly well when the homeowner wants a contemporary space without excessive decoration.
Minimalist living room
Minimalist design focuses on keeping only the elements that are useful or visually important.
For smaller apartments and condos, this approach can make the room feel more open.
Modern luxury living room
A luxury concept can use feature wall panels, textured finishes, concealed lighting, premium flooring, custom cabinetry and carefully selected furniture.
Luxury does not necessarily mean adding more decoration. Good proportions, materials and lighting are often more important.
Scandinavian-inspired living room
Light colours, natural textures, simple furniture and an uncluttered layout can create a bright and comfortable atmosphere.
Contemporary Malaysian living room
A contemporary approach can combine modern materials with practical features suited to Malaysian homes, including easy-to-maintain flooring, built-in storage, curtains or blinds and efficient air-conditioning.
What Renovation Elements Can Transform a Living Room?
What renovation elements can transform a living room?
The strongest living room transformations normally come from several elements working together rather than from one expensive feature.
1. TV feature wall
The television wall is often the visual focal point of a living room.
Possible finishes include:
- Fluted panels
- Wood-look panels
- Laminate
- Veneer
- Marble-look surfaces
- Porcelain slabs
- Textured paint
- Decorative wall moulding
- Stone-look finishes
- Custom carpentry
A TV feature wall can also incorporate concealed wiring, shelves, storage cabinets and a floating console.
2. Built-in furniture
Built-in furniture is designed around the actual dimensions of the room.
Common options include:
- TV cabinets
- Display shelves
- Shoe storage
- Storage cabinets
- Bookshelves
- Display units
- Hidden storage
- Full-height cabinets
For homeowners looking for built-in furniture renovation in Selangor, custom carpentry can make better use of awkward corners and unused wall space.
3. Plaster ceiling
A plaster ceiling can visually define the living room and create space for lighting.
Common designs include:
- Flat plaster ceiling
- L-box ceiling
- Cove ceiling
- Layered ceiling
- Feature ceiling
- Indirect LED lighting
In the Klang Valley, published 2026 market ranges place basic flat plaster ceilings around RM5 to RM7 per sq ft, with more complex cove and curved designs costing more.
4. Flooring
Flooring affects both the appearance and everyday maintenance of the room.
Common choices include:
- Porcelain tiles
- Ceramic tiles
- SPC flooring
- Vinyl flooring
- Laminate flooring
- Engineered wood
For Malaysian homes, the choice should consider moisture, cleaning, durability, existing floor condition and whether the property is a landed house or condominium.
5. Wall painting and wallpaper
Painting is one of the simplest ways to change the atmosphere of a living room.
A designer may use:
- Neutral colours
- Warm white
- Grey
- Beige
- Earth tones
- Accent colours
- Feature walls
- Wallpaper
- Textured finishes
The correct paint finish also matters. High-traffic areas may benefit from washable and durable interior paint.
6. Curtains and blinds
Windows are often overlooked during interior planning.
Curtains and blinds can help control daylight, privacy and the overall visual balance of the room.
Options include:
- Roller blinds
- Roman blinds
- Zebra blinds
- Sheer curtains
- Blackout curtains
- Layered curtains
7. Lighting
A comfortable living room normally needs more than one light source.
A lighting plan may combine:
- Downlights
- LED strips
- Cove lighting
- Pendant lights
- Wall lights
- Decorative lamps
- Accent lighting
The designer should coordinate lighting positions with the ceiling, TV wall, furniture and electrical layout.
What Does a Living Room Renovation Cost in Shah Alam?
What does a living room renovation cost in Shah Alam?
There is no single fixed price because a living room can involve anything from repainting to full renovation with custom carpentry, flooring, ceiling, electrical work and feature walls.
As a 2026 planning reference for the Klang Valley, published renovation guides place living room work broadly within the following ranges. Actual Shah Alam quotations depend on room size, material selection, access, existing conditions and scope.
| Living Room Scope | Indicative Planning Range | Typical Work |
|---|---|---|
| Basic refresh | RM3,000 to RM6,500 | Painting, minor updates, selected decorative work |
| Mid-range makeover | RM10,000 to RM23,000 | Flooring, feature wall, ceiling, painting and selected lighting |
| Premium renovation | RM23,000 to RM57,000+ | Higher-grade finishes, extensive carpentry, ceiling, lighting and feature work |
These figures should be treated as budgeting guides rather than quotations. A proper renovation quotation should be prepared after understanding the room dimensions, design requirements, material choices and existing site condition.
For example, published 2026 estimates place living room flooring, TV feature walls, plaster ceilings, painting, curtains and air-conditioning among the major cost components.
A free site consultation is therefore more useful than relying only on a generic per-square-foot price.
How Long Does a Living Room Renovation Take?
How long does a living room renovation take?
The timeline depends on the number of trades involved.
A simple living room refresh involving painting and minor decorative work may be completed relatively quickly. A full renovation involving hacking, electrical work, plaster ceiling, flooring, carpentry, painting and installation requires more time because several stages must be completed in sequence.
A typical workflow is:
| Stage | Typical Duration |
|---|---|
| Consultation and site measurement | 1 to 3 days |
| Concept and 2D layout | 2 to 7 days |
| 3D design development | 3 to 10 days |
| Material and quotation confirmation | 2 to 7 days |
| Site preparation and protection | 1 to 2 days |
| Electrical and ceiling work | 2 to 7 days |
| Flooring installation | 2 to 5 days |
| Painting and wall finishing | 2 to 5 days |
| Custom carpentry fabrication | 1 to 4 weeks, depending on scope |
| Final installation and touch-ups | 2 to 5 days |
These stages can overlap, so the total project duration is not simply the sum of every individual task.
Custom furniture and built-in cabinetry often have the greatest effect on the overall schedule because they require measurement, design approval, fabrication and installation.
What Is the Step-by-Step Living Room Design and Build Process?
What is the step-by-step living room design and build process?
A professional design-and-build process connects the creative design with the actual construction work.
1. Consultation
The homeowner explains the preferred style, budget, family requirements and renovation goals.
2. Site visit and measurement
The designer checks the actual property and records measurements, existing conditions and technical requirements.
3. Space planning
The team prepares a 2D layout showing the proposed furniture arrangement, circulation and key functional zones.
4. Design concept
Colours, materials, lighting, furniture style, storage and feature elements are selected.
5. 3D rendering
A 3D visualisation helps the homeowner understand the proposed design before construction.
6. Detailed quotation
The renovation quotation should clearly identify the proposed scope, materials, quantities and major works.
7. Material confirmation
The homeowner confirms selected flooring, paint, wall finishes, cabinet finishes, lighting and other materials.
8. Site preparation
Furniture and existing surfaces are protected before renovation begins. Where required, old finishes are removed and debris is properly handled.
9. Electrical and ceiling works
Electrical points, lighting points, concealed wiring and plaster ceiling works are completed according to the approved design.
10. Flooring and wall finishing
Flooring is installed and walls are prepared, painted or finished with the selected material.
11. Custom carpentry
Built-in TV cabinets, storage units, shelves and other furniture are fabricated and installed according to the approved measurements.
12. Curtains, blinds and final fittings
Window furnishings, lighting fixtures and other finishing items are installed.
13. Inspection and handover
The completed room is checked for finishing quality, alignment, functionality, cleanliness and outstanding touch-ups.
What Tools, Materials and Equipment Are Used?
What tools, materials and equipment are used during a living room renovation?
Professional renovation involves more than choosing colours and furniture.
Depending on the scope, the work can involve:
Measurement and planning tools
- Laser distance meter
- Measuring tape
- Spirit level
- Digital measurement tools
- 2D CAD or interior layout software
- 3D rendering software
Carpentry tools
- Circular saw
- Table saw
- Drill and driver
- Router
- Jigsaw
- Clamps
- Measuring and marking tools
Painting equipment
- Paint rollers
- Brushes
- Paint trays
- Sandpaper
- Putty knives
- Drop sheets
- Masking tape
- Primer and interior paint
Ceiling and electrical work
- Gypsum or plasterboard
- Metal framing
- Joint compound
- Screws
- LED strips
- Downlights
- Electrical cables
- Switches and sockets
Electrical work should be handled by suitably qualified professionals and completed according to applicable Malaysian requirements.
Flooring installation
Depending on the chosen material, installers may use:
- Tile cutter
- Notched trowel
- Tile spacers
- Levelling system
- Adhesive
- Grout
- SPC or vinyl cutting tools
- Underlay where required
The correct tools and installation method matter because poor preparation can affect the final appearance and long-term performance of the renovation.
How Should You Design a Small Living Room or Condo?
How should you design a small living room or condo?
Small living rooms require careful space planning because every piece of furniture affects circulation.
For a small apartment renovation in Kuala Lumpur or a condo renovation in KL and Selangor, useful strategies include:
- Use furniture that matches the room scale.
- Avoid unnecessarily deep sofas.
- Use wall-mounted or floating TV consoles.
- Build storage vertically where practical.
- Use light colours to maintain visual openness.
- Combine concealed storage with display areas.
- Use mirrors carefully to increase the sense of space.
- Keep circulation routes clear.
- Plan electrical sockets before furniture installation.
- Use layered lighting instead of relying on one ceiling light.
In a small room, a well-planned built-in cabinet can sometimes provide more practical storage than several separate pieces of furniture.
What Should Shah Alam Homeowners Consider Before Renovating?
What should Shah Alam homeowners consider before renovating?
Shah Alam has a mix of landed houses, apartments, condominiums and newer residential developments, so renovation requirements can differ significantly from one property to another.
Homes around Kampung Subang Baru, Subang, Bukit Jelutong, Setia Alam, Denai Alam, Kota Kemuning, Alam Impian and different Shah Alam sections may have different layouts, access conditions and renovation requirements.
For condominiums and apartments, building management rules can affect working hours, material delivery, lift usage, renovation deposits and approval requirements. Published Klang Valley renovation guidance also highlights that strata properties can have specific restrictions and approval processes before work starts.
For landed properties, access, parking, existing structures, drainage, electrical capacity and the condition of the existing finishes can affect the renovation process.
Local access also matters. Properties around Shah Alam and Subang may have different traffic and delivery conditions depending on proximity to roads such as Jalan Pekan Subang, Federal Highway, NKVE and other major Klang Valley routes.
The best approach is to inspect the actual property rather than assuming that every home in the same neighbourhood has the same renovation requirements.
What Problems Can a Living Room Renovation Solve?
What problems can a living room renovation solve?
A properly designed living room can address practical problems that homeowners experience every day.
The room feels crowded
Better furniture proportions and a revised layout can improve circulation.
There is not enough storage
Built-in cabinets can use wall space more efficiently and reduce visible clutter.
The TV area looks messy
A custom TV wall can organise the television, media equipment, cables and storage.
The room feels dark
A combination of ceiling lighting, accent lighting, wall colours and window furnishings can improve the visual brightness.
The existing flooring looks old
Replacing damaged tiles or installing suitable vinyl, SPC or other flooring can refresh the room.
The ceiling looks outdated
A modern plaster ceiling can introduce cleaner lines and provide better integration with the lighting design.
Different design elements do not match
A coordinated colour and material palette can make the sofa, flooring, TV wall, ceiling, curtains and cabinets feel like one complete interior.
The homeowner does not know what the finished room will look like
A 2D layout and 3D rendering provide a visual reference before renovation work begins.
Interior Designer or Renovation Contractor, Which Should You Hire?
Should you hire an interior designer, renovation contractor or design-and-build company?
The right choice depends on how much help you need.
| Option | Best For | Main Advantage | Possible Limitation |
|---|---|---|---|
| Interior designer | Homeowners who need space planning and design | Stronger focus on concept, layout and visual planning | Construction may need to be coordinated separately |
| Renovation contractor | Homeowners who already know what they want | Direct focus on construction and installation | Design decisions may remain with the homeowner |
| Design-and-build renovation company | Homeowners who want design and construction coordinated | One workflow from concept through renovation | Final cost depends heavily on the selected scope and materials |
For homeowners who want design and build renovation in Shah Alam, combining design development with renovation execution can make the process easier because the design decisions and construction requirements are considered together.
IC Decor Concept provides design-to-build services covering areas such as interior design, home renovation, custom furniture, aluminium fittings, painting and 3D design consultation.
Who Can Benefit From IC Decor Concept’s Living Room Design Service?
Who can benefit from a living room design service?
IC Decor Concept can assist homeowners who are:
- Renovating an existing home in Shah Alam
- Moving into a newly purchased property
- Preparing a condominium or apartment for occupation
- Updating an outdated living room
- Looking for custom-built TV cabinets
- Planning a complete home renovation
- Looking for a 3D interior design concept before construction
- Combining flooring, ceiling, painting and carpentry work
- Looking for an interior design consultation in Shah Alam
- Planning a larger home renovation across Selangor or Kuala Lumpur
The service can also be useful for homeowners who want to compare design ideas and understand the likely scope before requesting a renovation quotation.
Frequently Asked Questions
Frequently Asked Questions About Living Room Design and Renovation
How much does living room renovation cost in Malaysia?
A living room renovation can range from roughly RM3,000 for a basic refresh to more than RM50,000 for a premium renovation with extensive carpentry, flooring, ceiling and feature work. A 2026 market guide places a mid-range living room renovation at approximately RM9,800 to RM22,700. Actual prices depend on room size, materials and scope.
How much does a plaster ceiling cost in Shah Alam?
Indicative 2026 Klang Valley rates for a basic flat plaster ceiling are around RM5 to RM7 per sq ft installed. L-box, cove, curved and layered designs generally cost more because of their additional construction and finishing requirements.
Is vinyl or SPC flooring suitable for a living room?
Vinyl and SPC flooring can be practical options for living rooms because they are available in many wood and stone-look designs and are generally easier to maintain than some natural materials. The correct choice depends on the existing floor condition, moisture exposure, subfloor level and the specific product.
Do I need a 3D design before renovating my living room?
A 3D design is not legally required for every renovation, but it can be very useful when the project includes several design elements. It lets homeowners review the proposed colours, materials, TV wall, ceiling, lighting and cabinetry before construction.
How long does a living room renovation take?
A simple refresh may take several days, while a renovation involving ceiling work, electrical changes, flooring, painting and custom cabinetry can take several weeks. Custom furniture fabrication can extend the schedule because the units must be measured, manufactured and installed.
Can you design a small living room in a condominium?
Yes. Small apartments and condominiums benefit from careful space planning, appropriately sized furniture, vertical storage, integrated TV cabinets, efficient lighting and uncluttered layouts.
Can I renovate only my living room instead of the whole house?
Yes. A renovation project can focus on one room. The scope can include only selected elements such as painting, flooring, TV feature wall, plaster ceiling, lighting, built-in cabinets or curtains and blinds.
What should I prepare before requesting a renovation quotation?
Useful information includes your property type, approximate room dimensions, preferred design style, photos of the existing room, renovation objectives and approximate budget. A site visit provides more reliable information because the contractor can inspect the actual condition.
Does IC Decor Concept provide design and renovation services?
Yes. IC Decor Concept provides interior design and renovation services including design-to-build solutions, home renovation, custom furniture, aluminium fittings, painting and 3D design consultation for homes and offices in Shah Alam, Selangor and the wider Kuala Lumpur and Selangor area.
Local Service Areas
Living Room Design and Renovation Across Shah Alam and the Klang Valley
IC Decor Concept is based in Kampung Subang Baru, Shah Alam, and can assist homeowners across Shah Alam and selected areas of Selangor and Kuala Lumpur.
Service areas can include:
Shah Alam: Kampung Subang Baru, Subang, Bukit Jelutong, Setia Alam, Denai Alam, Kota Kemuning, Alam Impian and surrounding residential areas.
Selangor: Subang Jaya, Petaling Jaya, Klang and other surrounding Klang Valley areas, subject to project requirements.
Kuala Lumpur: Condominium and apartment renovation projects, including small apartment renovation, living room design and broader interior renovation.
For commercial properties, IC Decor Concept can also assist with office interior design, office renovation, restaurant interior design and restaurant renovation where the project scope is suitable.
Why Choose a Design-to-Build Approach?
Why choose a design-to-build approach for your living room?
Renovating a living room can involve designers, carpenters, electricians, ceiling installers, flooring installers, painters and curtain suppliers.
When each trade is managed separately, the homeowner may have to coordinate measurements, schedules, materials and installation dates.
A design-to-build approach brings these decisions into one coordinated process.
The homeowner can first establish the layout and design, review the 3D concept, confirm materials and quotation, and then proceed with the renovation work based on the approved plan.
For a living room, this is especially useful when the TV feature wall, custom cabinetry, plaster ceiling, electrical points, lighting and flooring all need to work together.
Main Call to Action
Ready to Transform Your Living Room?
Your living room does not need to be the biggest room in the house to make a strong impression.
It needs to be planned around how you live.
If you are looking for an interior designer or renovation company in Shah Alam, IC Decor Concept can help you plan the space, develop the design and coordinate the renovation work.
From 2D layout planning and 3D interior design to custom cabinetry, plaster ceiling, flooring, painting, lighting and finishing, we can help turn your ideas into a practical living space.
Request your free consultation and renovation quotation today.
📍 IC Decor Concept – Interior Design & Renovation
Lot 72303, Jln. Pekan Subang, Kampung Subang Baru, 40150 Shah Alam, Selangor
Speak with our team about your living room design, renovation requirements and budget.
Request a Free Living Room Design Consultation
Planning a living room renovation in Shah Alam, Selangor or the Klang Valley?
Send IC Decor Concept your existing room photos, approximate measurements and renovation ideas. Our team can discuss the possibilities, understand your requirements and advise you on the next step toward a suitable design and renovation quotation.
Request a free quote today and start planning your living room with IC Decor Concept.