
2D Layout Plan Design Shah Alam – Smart Space Planning Before Your Renovation Starts
2D Layout Plan Design in Shah Alam, Selangor, Kuala Lumpur & Klang Valley
Every great renovation starts with a great layout. Before you choose colours, cabinets, or furniture, the most important question is: does the space actually work for the way you live or run your business?
At IC Decor Concept – Interior Design & Renovation, we provide professional 2D layout plan design in Shah Alam to help homeowners and business owners plan their space properly before any renovation work begins. A clear, well-thought-out layout plan helps you avoid costly mistakes, use every square foot wisely, and move into your new space with confidence.
Whether you are planning a home renovation in Shah Alam, a condo renovation in Klang Valley, or an office interior design project in Kuala Lumpur, our 2D layout planning service gives you a solid foundation for the entire project.
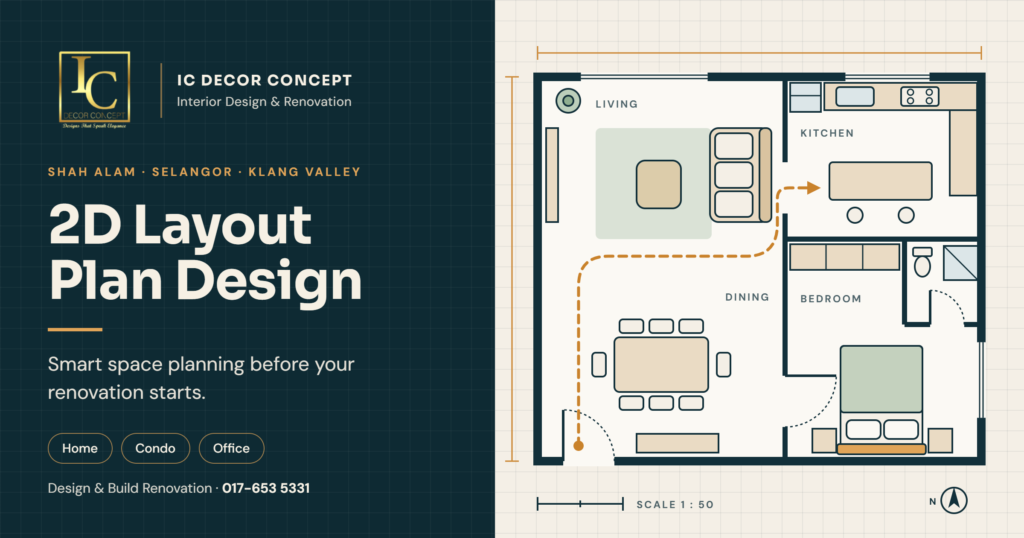
“2D layout plan design Shah Alam – floor plan drawing by IC Decor Concept”
What Is a 2D Layout Plan Design?
A 2D layout plan is a top-down drawing of your space that shows exactly how rooms, walls, furniture, cabinets, and fittings will be arranged. It is drawn to scale, so you can see real measurements and understand how much space you truly have to work with.
Our 2D layout plan design includes:
- Room dimensions and wall positions
- Furniture placement and sizing
- Door and window positions
- Kitchen cabinet layouts
- Wardrobe and storage planning
- Walking space and traffic flow
- Electrical point and lighting positions
- Ceiling and partition planning
- Space zoning for living, dining, work, and rest areas
Unlike a rough sketch, a professional 2D layout gives you an accurate, practical blueprint that both you and your contractor can follow.
This service is especially useful for:
- Home renovation Shah Alam
- Condo renovation KL & Selangor
- Terrace house and landed property renovation
- Office interior design Kuala Lumpur
- Restaurant and café interior design Malaysia
- Retail shop and commercial space planning
- Custom cabinetry renovation Selangor
Why 2D Layout Planning Matters Before Renovation
1. Make the Best Use of Your Space
Poor layout is one of the most common renovation regrets. Furniture that is too big, walkways that are too narrow, or kitchens that feel cramped can make a beautiful space uncomfortable to live in.
A proper 2D layout plan helps you:
- Maximise usable space, especially in small condo units
- Create comfortable walking flow between rooms
- Place furniture at the right size and position
- Plan storage without making the space feel crowded
2. Avoid Costly Renovation Mistakes
Changing walls, cabinets, or electrical points after work has started can be expensive and time-consuming. With a 2D layout plan, you can review and adjust everything on paper first.
You can confirm:
- Wall hacking or partition positions
- Cabinet sizes and positions
- Door swing directions
- Electrical and lighting points
- Furniture dimensions
This saves time, money, and unnecessary stress.
3. Plan Your Budget More Accurately
When the layout is clear, quantities for materials, cabinetry, and works become clearer too. This helps with more accurate renovation planning and better cost control from the beginning.
4. Clear Communication Between You, the Designer, and the Contractor
A scaled layout plan gives everyone the same reference. It reduces misunderstandings, keeps the team aligned, and helps the renovation run smoothly from start to finish.
5. A Strong Foundation for Your Interior Design
Once the 2D layout is approved, it becomes the base for the next design stage, including 3D interior design rendering, material selection, and construction drawings. A good layout ensures your final design is not only beautiful but also functional.
Our 2D Layout Plan Design Services in Shah Alam & Klang Valley
At IC Decor Concept – Interior Design & Renovation, we offer practical, well-considered layout planning for residential and commercial projects across Shah Alam, Selangor, Kuala Lumpur, and the wider Klang Valley.
Residential 2D Layout Planning
We help homeowners create comfortable, functional living spaces that fit their lifestyle and family needs.
Our residential layout planning covers:
- Living room and dining area layout
- Kitchen layout and cabinet planning
- Bedroom and wardrobe planning
- Bathroom space planning
- Condo renovation layout
- Terrace house renovation layout
- Apartment renovation planning
- Open-plan and multi-purpose space design
Many homeowners looking for an interior designer in Shah Alam choose us because we guide them from the first layout idea through to the completed renovation.
Commercial 2D Layout Planning
A smart commercial layout improves customer experience, staff workflow, and business efficiency.
We provide layout planning for:
- Office interior design Kuala Lumpur
- Restaurant interior design Malaysia
- Café renovation concepts
- Retail shop interior design
- Workspace and meeting room planning
- Reception and waiting areas
- Commercial space renovation
Our layouts help business owners plan seating capacity, customer flow, display areas, staff movement, and storage before the renovation begins.
How Our 2D Layout Plan Design Process Works
We keep the process simple and clear so you always know what to expect.
Step 1: Consultation & Site Understanding
We discuss your needs, lifestyle or business requirements, budget, and ideas. We also review your floor plan or measure the actual space.
Step 2: Space Analysis
We study the structure, windows, doors, existing walls, and electrical positions to understand what can be improved and what limitations to work around.
Step 3: Layout Planning & Drawing
Our designers prepare a scaled 2D layout plan showing furniture, cabinets, walkways, and room zoning in a clear, easy-to-read format.
Step 4: Review & Adjustments
You review the layout with our team and request changes. We refine the plan until it fits your needs.
Step 5: Next Stage – 3D Design & Renovation
Once the layout is approved, we can move on to 3D interior design rendering, material selection, and the full design and build renovation process.
What Makes a Good Layout Plan?
A well-planned layout is more than just fitting furniture into a room. We focus on:
- Functionality – every area has a clear purpose
- Comfortable circulation – enough room to move around easily
- Natural light and ventilation – using windows and openings wisely
- Smart storage – built-in cabinets and hidden storage where needed
- Flexibility – spaces that can adapt as your needs change
- Budget awareness – practical planning that avoids unnecessary works
Why Choose IC Decor Concept for Your Renovation in Shah Alam?
Many homeowners searching for “renovation company Shah Alam” or “interior designer near me Selangor” prefer working with a team that handles both design and renovation under one roof.
At IC Decor Concept – Interior Design & Renovation, we provide:
- 2D layout plan design and space planning
- 3D interior design consultation
- Design and build renovation Shah Alam
- Custom cabinetry renovation Selangor
- Home renovation services
- Office renovation solutions
- Plaster ceiling renovation Selangor
- Professional interior design advice
- Renovation planning support
Our goal is to help you create a practical, modern, and beautiful space that fits your lifestyle and budget.
Benefits of a Design & Build Approach
Instead of hiring separate designers and contractors, many clients now prefer design and build renovation in Shah Alam because everything is managed in one place.
- Better project coordination
- Faster renovation workflow
- Consistent design quality
- Easier communication
- Better cost control
- Less renovation stress
This is especially helpful for condo renovation KL & Selangor, restaurant renovation Malaysia, office renovation projects, and residential interior design.
Frequently Asked Questions (FAQ)
What is a 2D layout plan in interior design?
A 2D layout plan is a scaled, top-down drawing that shows how walls, furniture, cabinets, and other elements will be arranged in your space. It helps you plan the room properly before renovation starts.
How long does a 2D layout plan design take?
The timeline depends on the size and complexity of your property. Most residential projects take a few working days after the design briefing and site measurement.
Do I need a 2D layout plan for a condo renovation?
Yes. Condo units in Klang Valley are often compact, so careful space planning helps you maximise storage, improve flow, and avoid wasted space.
Can I change the layout after seeing the plan?
Yes. You can review the layout and request adjustments before any renovation work begins.
What is the difference between a 2D layout plan and a 3D design?
A 2D layout plan shows the arrangement and measurements of your space from above. A 3D design shows how the finished space will look, including colours, materials, and lighting. Many clients start with the 2D layout, then move on to 3D rendering.
Do you provide 2D layout planning for offices and restaurants?
Yes. We provide layout planning for offices, restaurants, cafés, retail shops, and other commercial spaces in Kuala Lumpur, Shah Alam, and Klang Valley.
Do you also handle the renovation after the layout is approved?
Yes. As a design and build renovation company in Shah Alam, we can take your approved layout through to construction, so you do not need to coordinate separate designers and contractors.
Start Your 2D Layout Plan Consultation Today
If you are planning a home renovation in Shah Alam, condo renovation in Klang Valley, or office interior design in Kuala Lumpur, a professional 2D layout plan is the smartest first step.
IC Decor Concept – Interior Design & Renovation provides professional 2D layout plan design and complete renovation services for homeowners and businesses looking for practical, modern, and functional spaces.
Visit our showroom or contact us today for a consultation.
Business Information
IC Decor Concept – Interior Design & Renovation Lot 72303, Jln. Pekan Subang, Kampung Subang Baru, 40150 Shah Alam, Selangor Phone: 017-653 5331